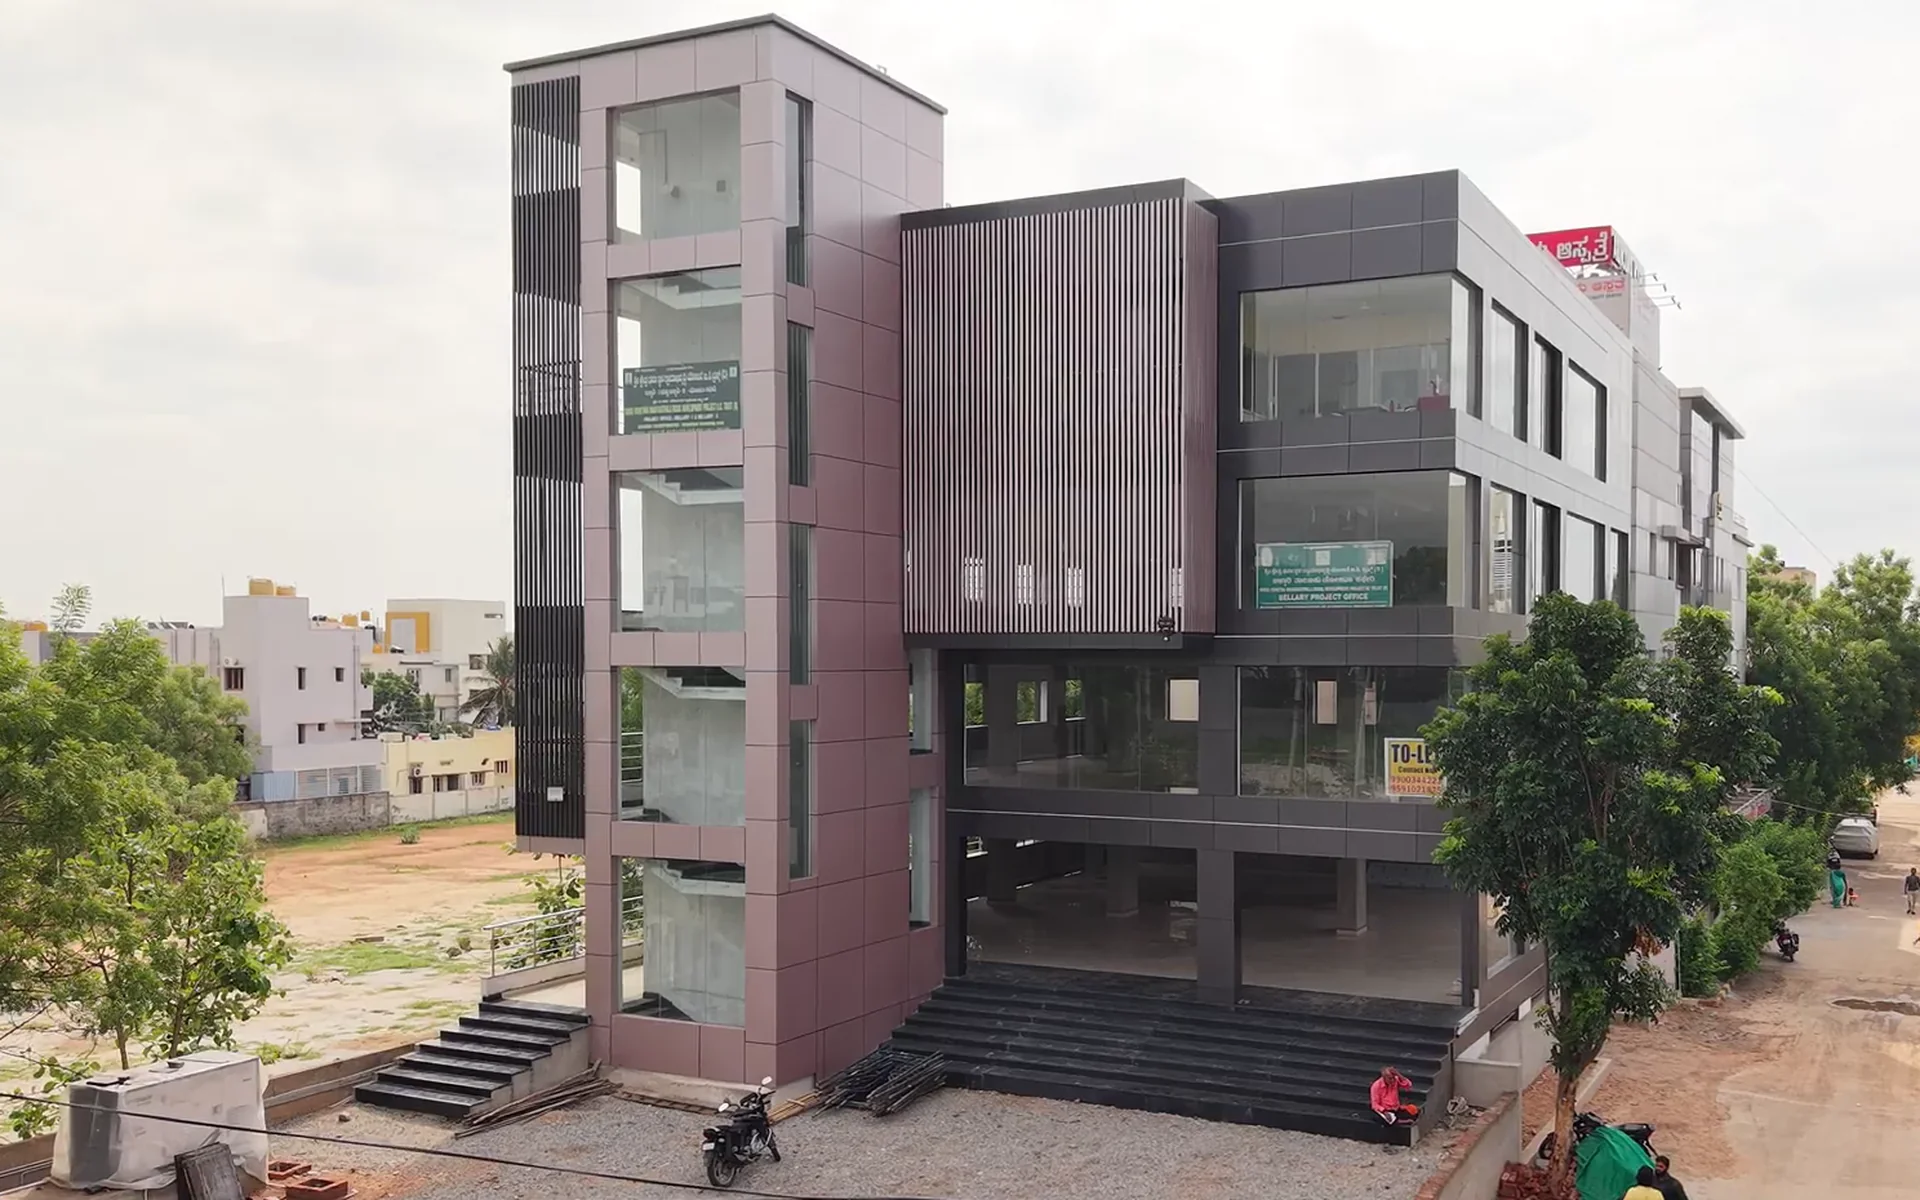
Now Leasing · Ballari, Karnataka · G + 2 Commercial
Where Ballari’s
business moves next.
A Grade-A commercial address built for corporates, banks, IT, healthcare and flagship retail — engineered floor plates, effortless access and an arrival that speaks for your brand.
- Total leasable
- ~8,333 sq ft
- Per-floor plate
- 2,777 sq ft
- Structure
- G + 2
About Mega Meadows Ballari
An address built for the businesses of Ballari’s next decade.
Mega Meadows Ballari is a Grade-A standalone commercial address on Siruguppa Road (SH 19) in Ballari — three column-optimised floor plates totalling ~8,333 sq ft, engineered for corporates, IT firms, banks, hospitals, retail flagships and institutions that expect a metro-standard workplace. Entire Grade-A Standalone Commercial Building Available for Long-Term Corporate Lease — Approx. 8,333 sq ft.
The building sits on Ballari’s most-travelled commercial corridor, minutes from the district court, leading hospitals and the city’s core retail catchment — a location that already carries the daily footfall of decision-makers, professionals and families. Inside, a curtain-wall glass façade, a 10-passenger lift, generous 8′-0″ passages, vehicle-ramp access and future-ready building services are delivered to the specification tenants expect in Tier-1 metros, with signage exposure and an arrival sequence worthy of a flagship brand.
- Project
- Mega Meadows Ballari
- Location
- Ballari, Karnataka
- Structure
- Ground + 1st + 2nd Floor (G+2)
- Total area
- ~8,333 sq ft
- Frontage
- Siruguppa Road (SH 19) facing
- Status
- Advanced construction
Business Advantages
Everything a serious tenant looks for — engineered in.
Prime Location
Positioned on Siruguppa Road (SH 19), Ashok Nagar — high-visibility frontage on Ballari's active commercial corridor.
Modern Infrastructure
Grade-A glass facade, 10-passenger lift, wide passages and future-ready building services.
Excellent Connectivity
Minutes from courts, healthcare, transport hubs and city retails
Premium Commercial Spaces
Three column-optimized floor plates of 2,777 sq ft each, adaptable to offices, retail, clinics or flagships.
High Visibility
Rolling-shutter ground frontage and full-height glass upper floors — signature signage exposure.
Future Growth
Located in a corridor primed for Ballari's next decade of commercial and civic expansion.
Easy Accessibility
Vehicle ramp, 8'-0" passage, 13'-6½" access lane and lift access on every floor.
Property Highlights
The specifications, on the record.
Total Built-up Area
~8,333
sq ft
Per-Floor Area
2,777.71
sq ft × 3
Structure
G + 2
3 Commercial Shops
Frontage Dimensions
57'-4½"
× 48'-5"
Passenger Lift
10
passenger · 6'-6"×6'-3"
Road Frontage
South
Road facing
Vehicle Ramp
12'-7½"
wide, to upper floors
Ground Access
13'-6½"
passage width
Parking Capacity
15
cars
Power Supply
3-Phase
sanctioned
Transformer Capacity
250
kVA · upgradable
DG Backup
On Demand
as per customer usage
Completion Year
2026
handover
Floor Plans
Three floor plates. Three business possibilities.
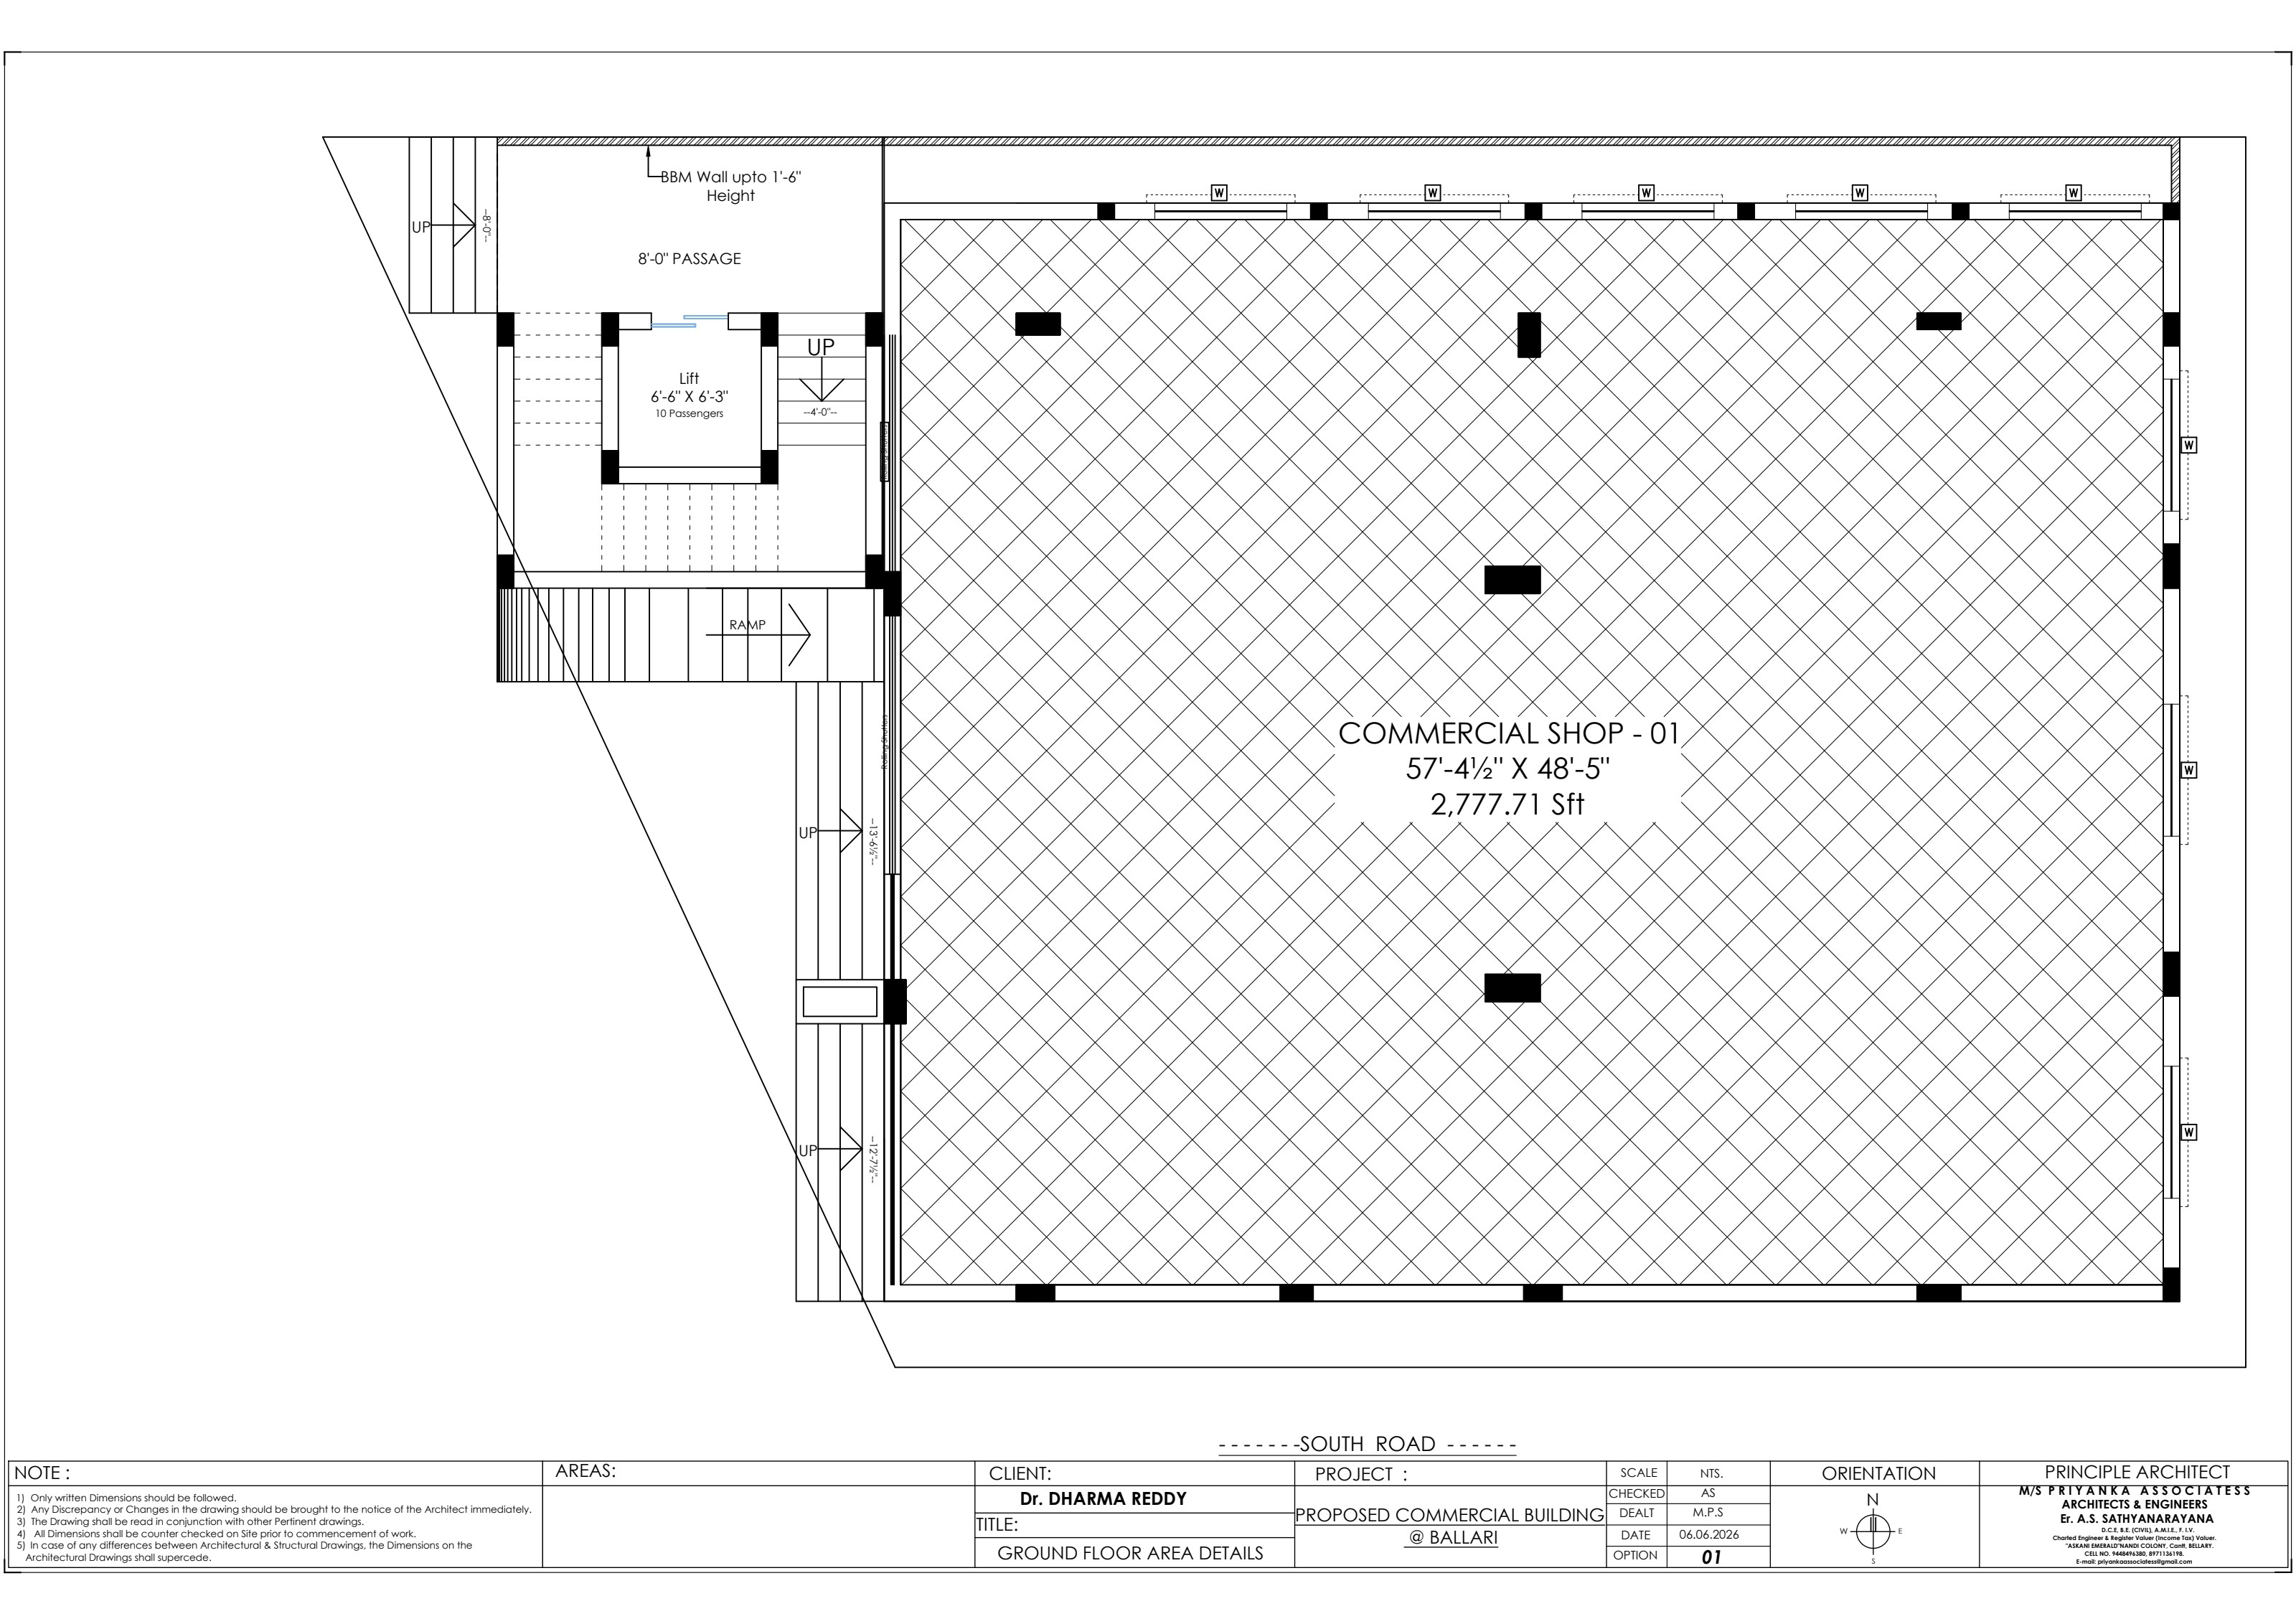
Ground Floor
Ground Floor · Commercial Shop-01
- Area
- 2,777.71 sq ft
- Dimensions
- 57'-4½" × 48'-5"
- Siruguppa Road (SH 19) frontage with rolling shutter façade
- 8'-0" wide passage along the shop
- 12'-7½" wide vehicle ramp to upper floors
- 13'-6½" access / drop-off passage
- Low BBM boundary wall (up to 1'-6")
- 10-passenger lift (6'-6" × 6'-3") + staircase
- Ideal for retail, showroom, bank, QSR
Gallery
Inside & around the building.
Location
Siruguppa Road (SH 19), Ballari — where the city arrives.
SH 19, Siruguppa Rd, Ashok Nagar, Havambhavi, Ballari, Karnataka 583103
Nearby
Landmarks & distances
- Court Ballari2 km
- Ballari Health City280 m
- SP Circle1 km
- Railway Station3 km
- Bus Stand3.5 km
- Helipad2 min
- Top Brand Retail Stores1.8 km
Infrastructure
Building services, built to corporate standard.
Power Supply
3-Phase
Parking
15 cars
Accessibility
Ramp + Lift + Stairs
Road Width
Siruguppa Road (SH 19)
Transformer
250 kVA · upgradable
Elevator
10-passenger · 6'-6"×6'-3"
DG Backup
As per customer usage
Internet
As per user requirement
Fire Safety
As per code
Why Mega Meadows
Four reasons this address gets shortlisted.
01
Signature Siruguppa Road (SH 19) frontage
A visibility footprint that matches brand-flagship expectations — rolling-shutter ground level plus full-height glass above.
02
Contiguous 2,777 sq ft plates
Column-optimized floors that lease whole or split cleanly for offices, clinics, or showroom formats.
03
Business-grade services
10-passenger lift, ramp access, wide passages, and infrastructure planned for corporate operations from day one.
04
A Ballari address, at Grade-A standard
Designed to the specification tenants expect in Tier-1 metros — delivered in the heart of Ballari’s commercial corridor.
Enquire
Let’s talk about your space at Mega Meadows.
Share a few details and we’ll respond with availability, floor plans and lease terms. Prefer chat? WhatsApp is the fastest.
Chat on WhatsApp- Phone
- +91 99003 44223
- drdharmareddyb@gmail.com
- Site
- SH 19, Siruguppa Rd, Ashok Nagar, Havambhavi, Ballari, Karnataka 583103